
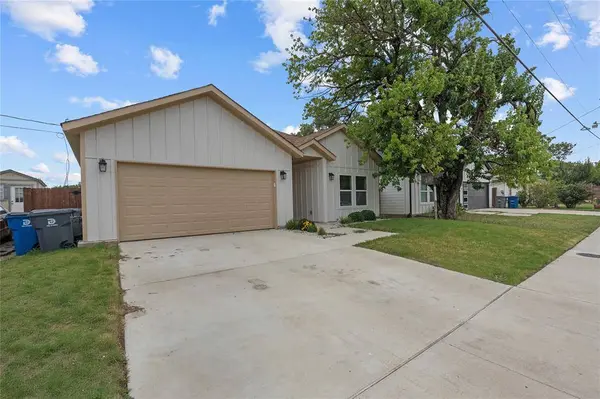
4115 Vineyard Drive
Dallas, TX 75212
- 4 Beds
- 2 Baths Full Baths: 2
- 2,334 SqFt
- 7,405 Lot Size
- 2025 Year Built
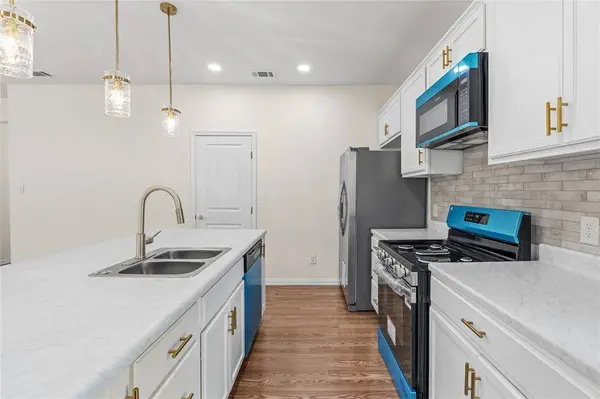
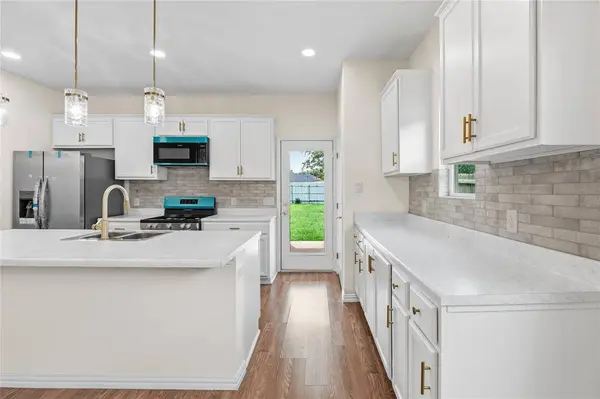
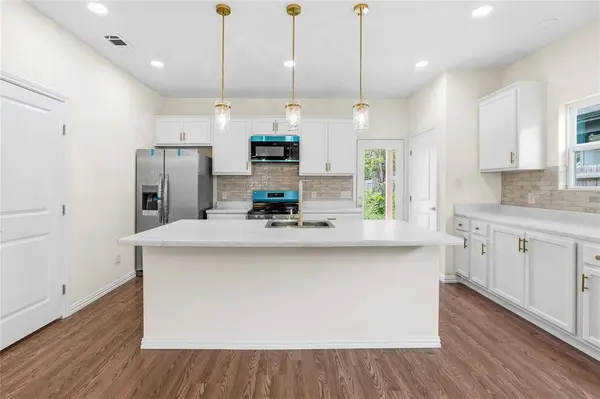
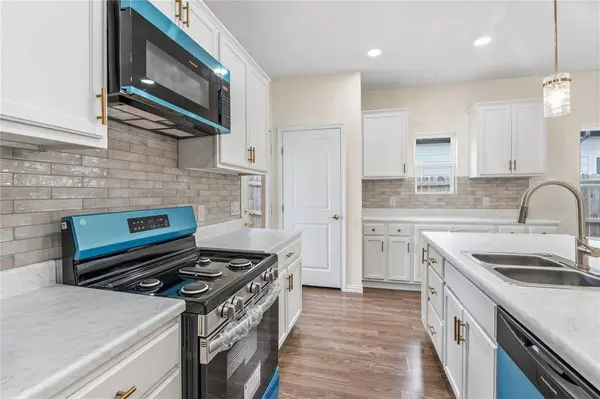
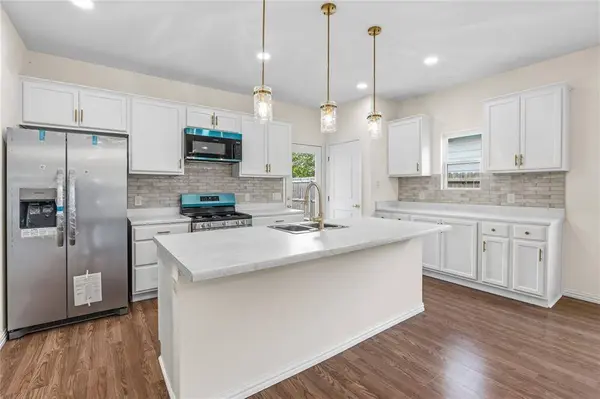
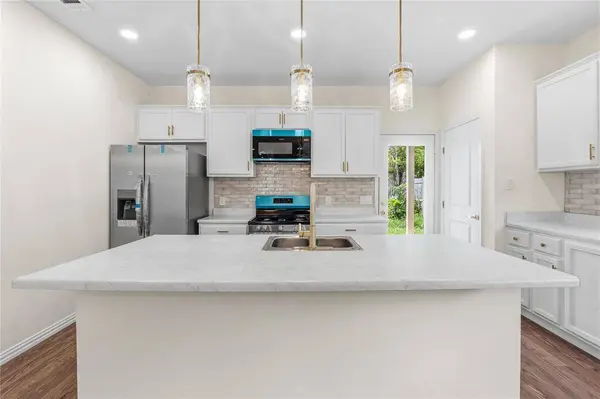
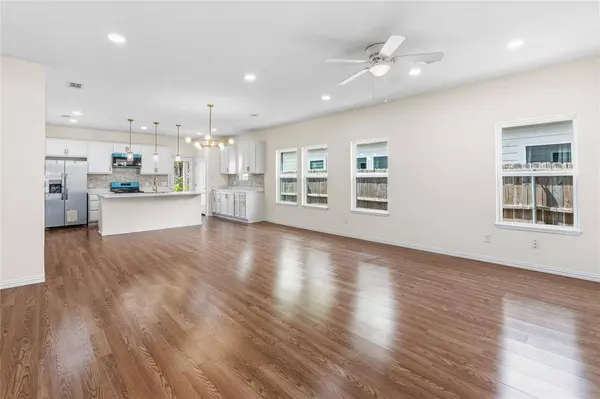
?Step inside to discover an expansive open-concept living area seamlessly connecting the chef-inspired kitchen and dining space—ideal for effortless entertaining and daily comfort. The serene primary suite offers a private sanctuary complete with an ensuite bath and generous closet space, while three additional bedrooms provide endless flexibility for guest rooms, a dedicated home office, or a media room. Located just minutes from Trinity Groves, Downtown Dallas, and major commuter routes, this turn-key property blends suburban comfort with vibrant urban convenience.
GALLERY
PROPERTY DETAIL
Key Details
Property Type Single Family Home
Sub Type Single Family Residence
Listing Status Active
Purchase Type For Sale
Square Footage 2, 334 sqft
Price per Sqft $181
Subdivision Westmoreland Park 03
MLS Listing ID 21344483
Style Craftsman, Traditional
Bedrooms 4
Full Baths 2
HOA Y/N None
Year Built 2025
Annual Tax Amount $7,241
Lot Size 7,405 Sqft
Acres 0.17
Lot Dimensions 50x145
Property Sub-Type Single Family Residence
Location
State TX
County Dallas
Direction From Downtown take I-30 W and N Westmoreland Rd to Vineyard Dr, Turn left onto Vineyard Dr,
Rooms
Dining Room 1
Building
Lot Description Interior Lot
Story One
Foundation Slab
Level or Stories One
Interior
Interior Features Decorative Lighting, Double Vanity, High Speed Internet Available, Kitchen Island, Open Floorplan, Walk-In Closet(s)
Heating Central
Cooling Ceiling Fan(s), Central Air
Appliance Built-in Refrigerator, Dishwasher, Disposal, Gas Oven, Gas Range, Microwave, Convection Oven, Plumbed For Gas in Kitchen, Refrigerator
Heat Source Central
Laundry Electric Dryer Hookup, Dryer Hookup, Washer Hookup
Exterior
Garage Spaces 2.0
Fence Fenced
Utilities Available City Sewer, City Water
Roof Type Composition
Total Parking Spaces 2
Garage Yes
Schools
Elementary Schools Carr
Middle Schools Edison
High Schools Pinkston
School District Dallas Isd
Others
Acceptable Financing Cash, Conventional, FHA, Texas Vet, VA Loan
Listing Terms Cash, Conventional, FHA, Texas Vet, VA Loan
Virtual Tour https://www.propertypanorama.com/instaview/ntreis/21344483
SIMILAR HOMES FOR SALE
Check for similar Single Family Homes at price around $424,000 in Dallas,TX

Pending
$280,000
3310 Wake Street, Dallas, TX 75212
Listed by Gardenia Gallegos of eXp Realty LLC2 Beds 1 Bath 1,160 SqFt
Pending
$280,000
3310 Wake ST, Dallas, TX 75212
Listed by Gardenia Gallegosof eXp Realty LLC2 Beds 1 Bath 1,160 SqFt
Pending
$500,000
2649 La Altura LN, Dallas, TX 75212
Listed by Kristin Jarmonof Better Homes and Gardens Real3 Beds 4 Baths 2,224 SqFt
CONTACT
